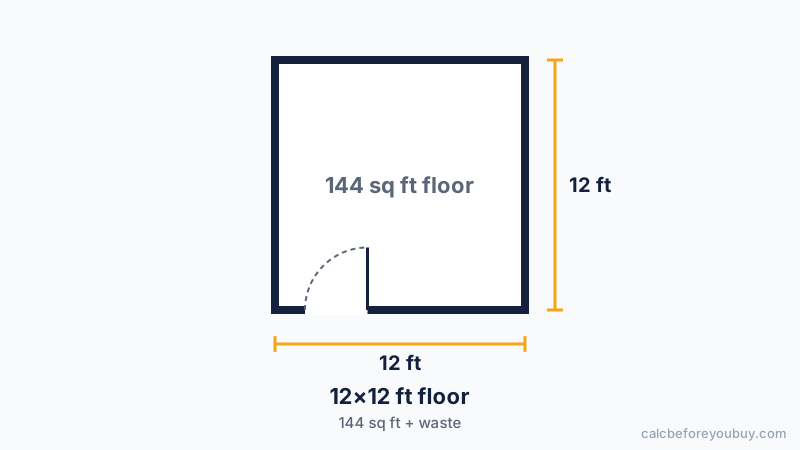
Flooring for a 12×12 room by waste allowance
| Waste | Sq ft to buy | Boxes (20 sq ft) | Boxes (24 sq ft) |
|---|---|---|---|
| 5% | 151.2 sq ft | 8 | 7 |
| 10% | 158.4 sq ft | 8 | 7 |
| 15% | 165.6 sq ft | 9 | 7 |
| 20% | 172.8 sq ft | 9 | 8 |
A 144 sq ft room is typical of a bedroom, office or kitchen. Box sizes vary a lot between products (roughly 15–30 sq ft), so enter your exact box coverage in the calculator above.
The math
12 ft × 12 ft = 144 sq ft
× 1.10 waste = 158.4 sq ft
÷ 20 sq ft/box = 8 boxes (rounded up)
Also plan 144 sq ft of underlayment if your planks don't have it attached, and about 48 linear feet of baseboard or quarter-round for the perimeter (less door openings).
Common questions
How many square feet is a 12x12 room?
144 square feet.
How many boxes of flooring for a 12x12 room?
8 boxes of 20 sq ft each with 10% waste, or 7 boxes of 24 sq ft.
Want the full method, tips and other sizes? See the flooring calculator guide.