How the drywall calculator works
Which sheet size should you use?
- 4×8 sheets are the easiest to carry and fit in most vehicles — the DIY favorite.
- 4×12 sheets mean fewer seams to tape on long walls and ceilings, but they weigh much more and usually need two people.
- Hang sheets horizontally on walls with 8 ft ceilings: two 4 ft rows cover the height exactly.
Thickness
1/2-inch drywall is standard for walls. 5/8-inch Type X fire-rated board is often required on garage walls shared with the house and for some ceilings — check your local code. Use moisture-resistant board in bathrooms.
Screws, tape and mud
Plan on roughly one screw per square foot of drywall. For finishing, buy joint tape and joint compound according to the coverage on the packaging; most rooms need several coats of compound.
Frequently asked questions
How many sheets of drywall for a 12x12 room?
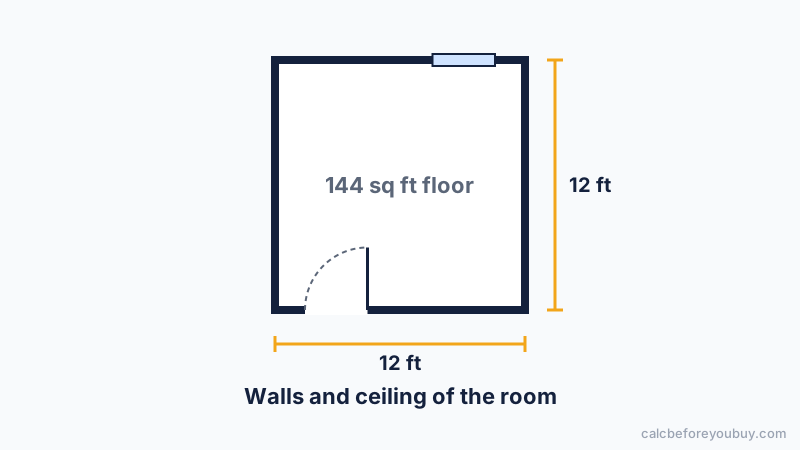
With 8 ft walls and the ceiling, the room is 528 sq ft, or 492 sq ft after one door and one window. With 10% waste that is 17 sheets of 4×8.
How many square feet is a 4x8 sheet of drywall?
32 square feet. A 4×12 sheet is 48 square feet.
Do you subtract doors and windows for drywall?
For an accurate count yes, but many installers subtract only large openings since the cut-outs are often waste anyway. The waste allowance covers the difference.